

Where Innovation Meets Timeless Design!
With 20 years of experience, we is at the forefront, offering customers the opportunity to elevate their spaces to new heights of minimalism, sophistication & individuality. Let's explore now.
Blending Tradition With Bold Innovation!
With 20 years of experience, we is at the forefront, offering customers the opportunity to elevate their spaces to new heights of minimalism, sophistication & individuality. Let's explore now.
Where Creativity Meets Lasting Style!
With 20 years of experience, we is at the forefront, offering customers the opportunity to elevate their spaces to new heights of minimalism, sophistication & individuality. Let's explore now.
[Forge & Forma – Est. 2025]
We are at the forefront of offering our clients the opportunity to elevate their spaces, aiming for the epitome of minimalism, sophistication and individuality.
We always aim to be a leading architectural and interior design partner, always at the forefront of setting new standards in creativity, functionality and quality.
The way we operate
Work with Professional Process
Bespoke - Customer Centric
Combining Creativity with Practice
Close Multi-Sectoral Cooperation
Apply & Always Innovate Technology
Ensuring Sustainability & Friendliness
Innovative approach combined with sustainable orientation form our foundation and core values.
01.
Technological Innovation
Integrate modern design software such as BIM, CAD and virtual reality (VR) to optimize the design process, minimize errors and create unique experiences for customers.
02.
Sustainable & Friendly
Integrate modern design software such as BIM, CAD and virtual reality (VR) to optimize the design process, minimize errors and create unique experiences for customers.
03.
Customer-Centric
Integrate modern design software such as BIM, CAD and virtual reality (VR) to optimize the design process, minimize errors and create unique experiences for customers.
04.
Strategic Partnership
Integrate modern design software such as BIM, CAD and virtual reality (VR) to optimize the design process, minimize errors and create unique experiences for customers.
Our Services
Bespoke Interior
Residential real estate types range from small suburban communities to large apartment buildings, with designs to match.
Residential Project
Residential projects involve the construction of houses, apartment buildings, and even larger multistory high rise buildings.
Commercial Project
Commercial projects are the construction, renovation or refurbishment of buildings and structures for commercial purposes.
Remodeling Space
We deliver innovative, end-to-end turnkey solutions, backed by our comprehensive expertise and robust capabilities.
Landscape Design
Landscape architecture is the design of outdoor areas, landmarks, and structures to achieve environmental, social-behavioural, or aesthetic outcomes.
[NORDIC Sustainability]
[20Y_Experience]

[3_Countries]
[1_Architect]
Process to Success
1. Receive & Analyze
A successful project requires consultation and agreement between the investor and the architectural firm. The necessary information will be captured and shape the entire process of project completion.
2. Conceptualization
Develop concepts and creative ideas based on requirements, then sketch out preliminary design options. Clients will select options and provide feedback so we can adjust the ideas.
3. Detailed Drawings
Complete detailed drawings based on the customer's plan, including architecture, structure, interior and technical items, and we will draft a complete project profile, ready for the construction phase.
4. Documents Submission
Complete detailed architectural, structural, electrical and interior drawings. Prepare complete documents to ensure feasibility. Coordinate with engineers to optimize functionality and cost.
5. Supervision & Handover
Monitor and supervise construction progress, ensure compliance with design. Support in resolving issues arising during construction. Check quality and hand over the project upon completion.
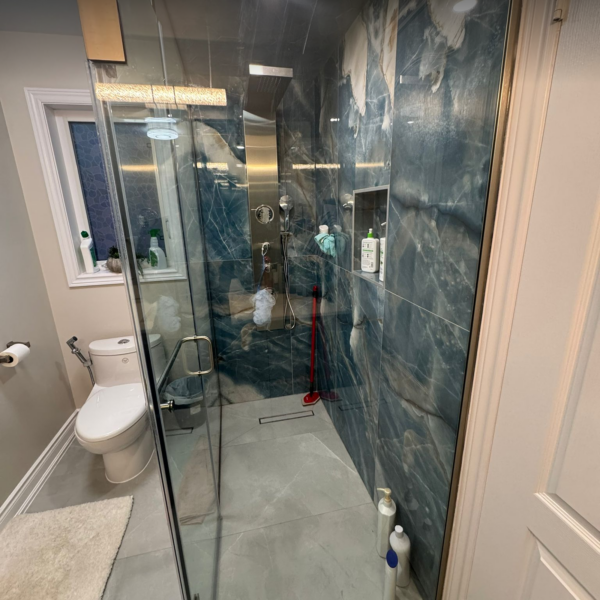
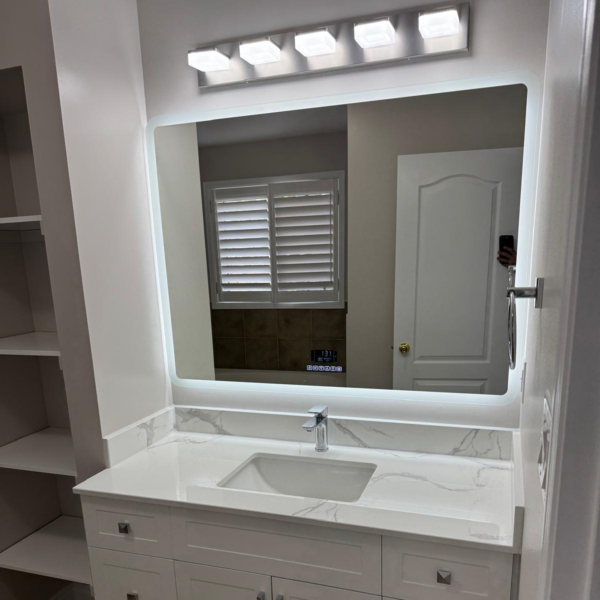
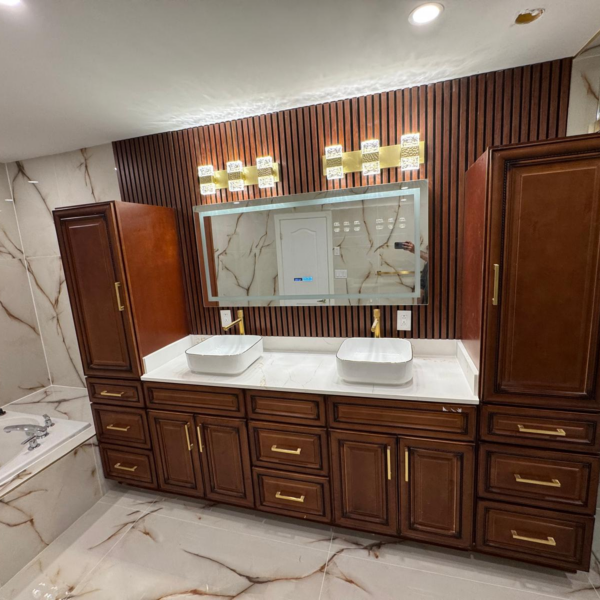
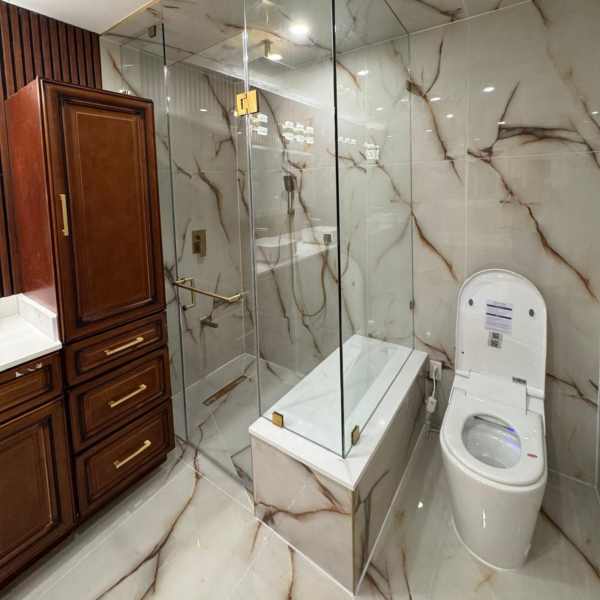
Recent Projects
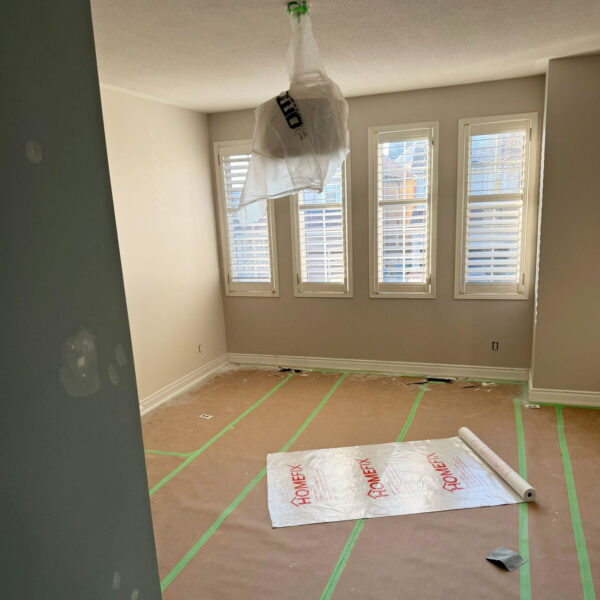
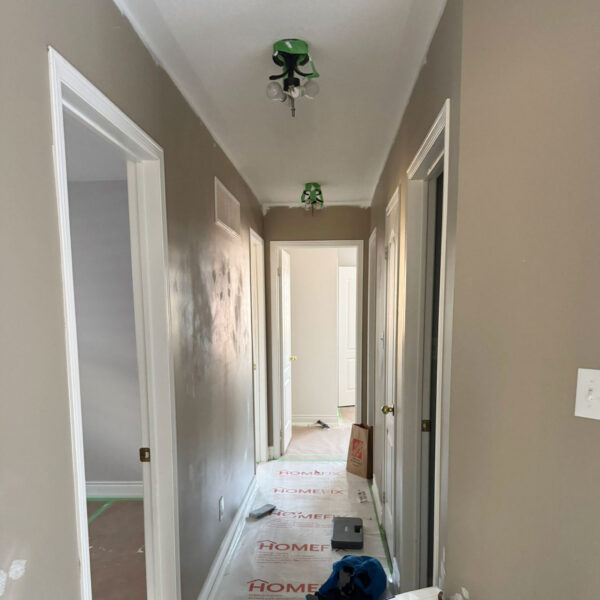
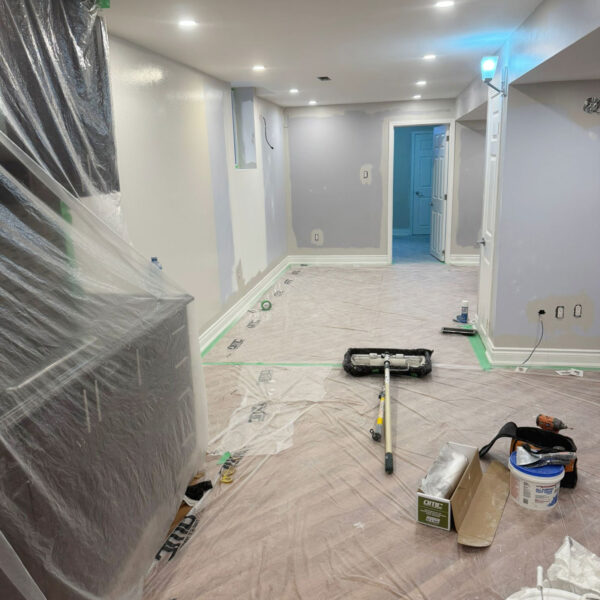
Perspective
Structural
Material
Masterplan
Functional
Ergonomics
BIM
Retrofit
Blueprint
concept
Scandinavian
Perspective
Structural
Material
Masterplan
Functional
Ergonomics
Perspective
Structural
Material
Masterplan
Functional
Ergonomics
BIM
Retrofit
Blueprint
concept
Scandinavian
Perspective
Structural
Material
Masterplan
Functional
Ergonomics
Residential
Commercial
Architectural
Kitchen
Excutive
Landscaping
Remodeling
Creative
Interior
sustainable
Scandinavian
Bespoke
Residential
Commercial
Architectural
Kitchen
Excutive
Residential
Commercial
Architectural
Kitchen
Excutive
Landscaping
Remodeling
Creative
Interior
sustainable
Scandinavian
Bespoke
Residential
Commercial
Architectural
Kitchen
Excutive
Contact Us
We are committed to satisfying you with all that we know about architecture and interior design.
Are you planning to design your project but don’t know how to shape it? Leave your information for immediate consultation.